
6663 River Rd. Fuquay Varina
Fuquay Varina , NC
Price
$587,000
Square Feet
2,403
Bed
4
Bath
3
Garages
2

Description
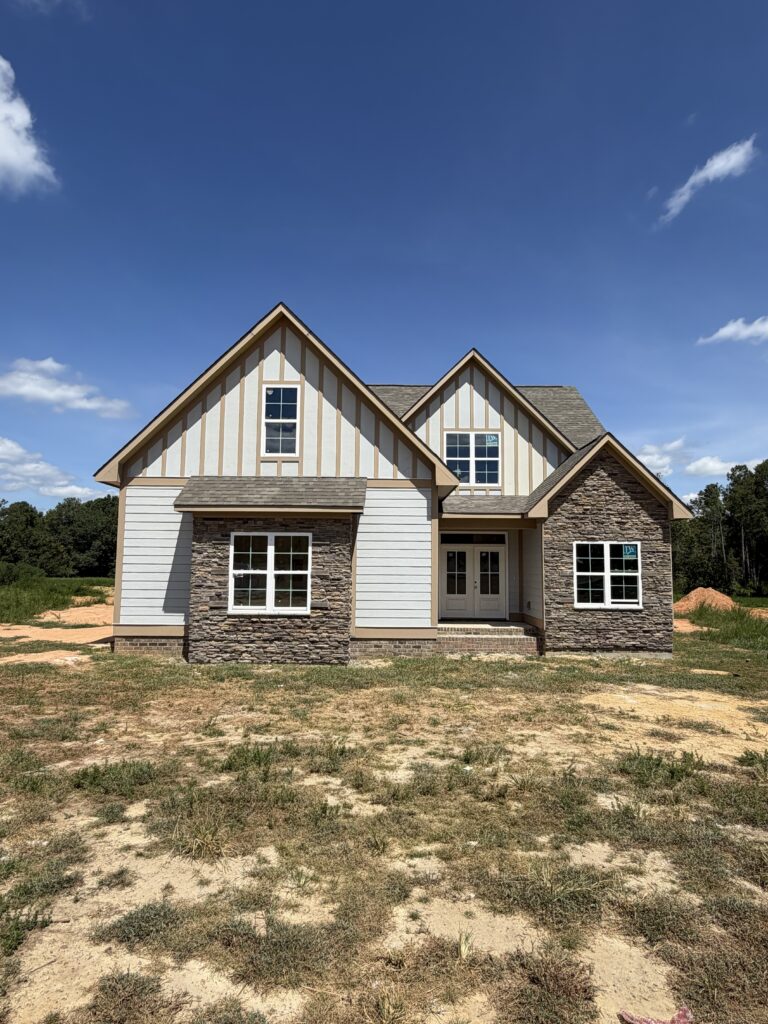
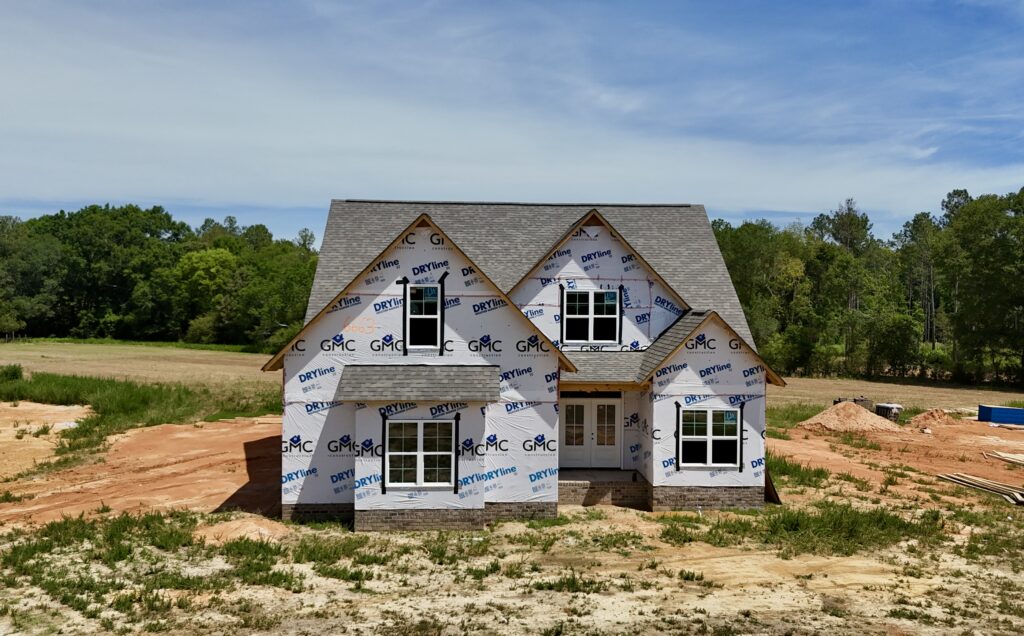
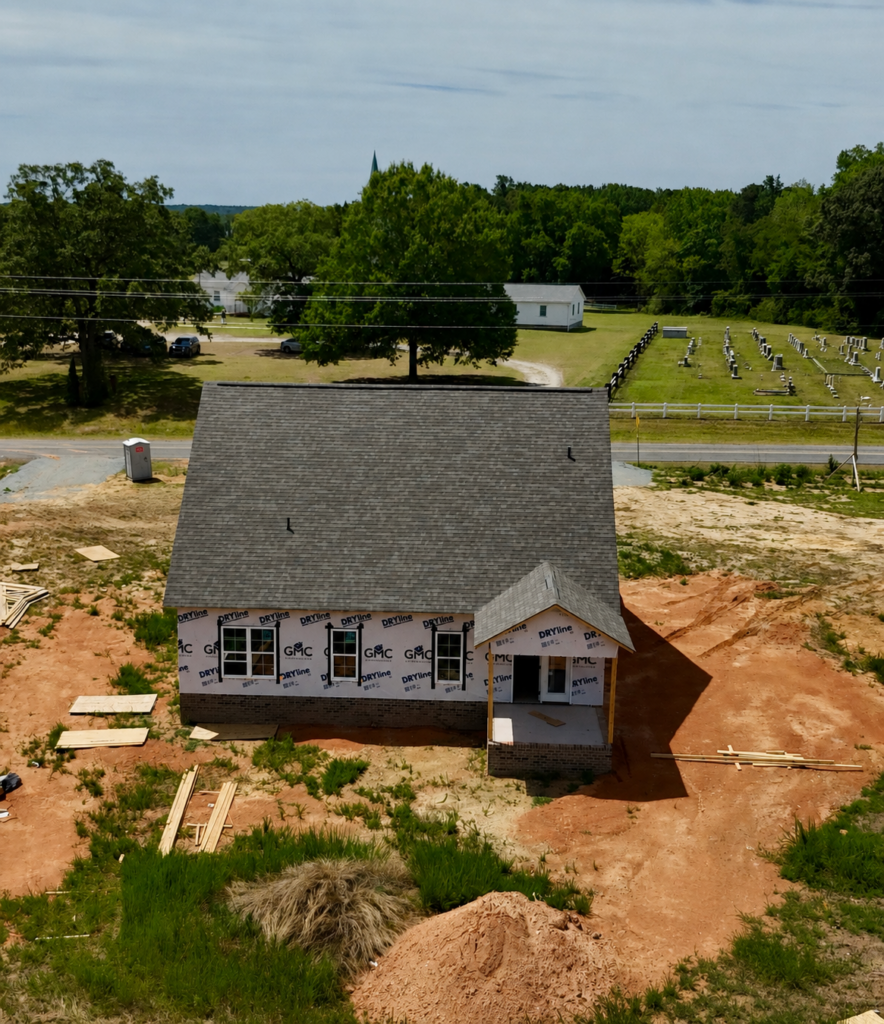
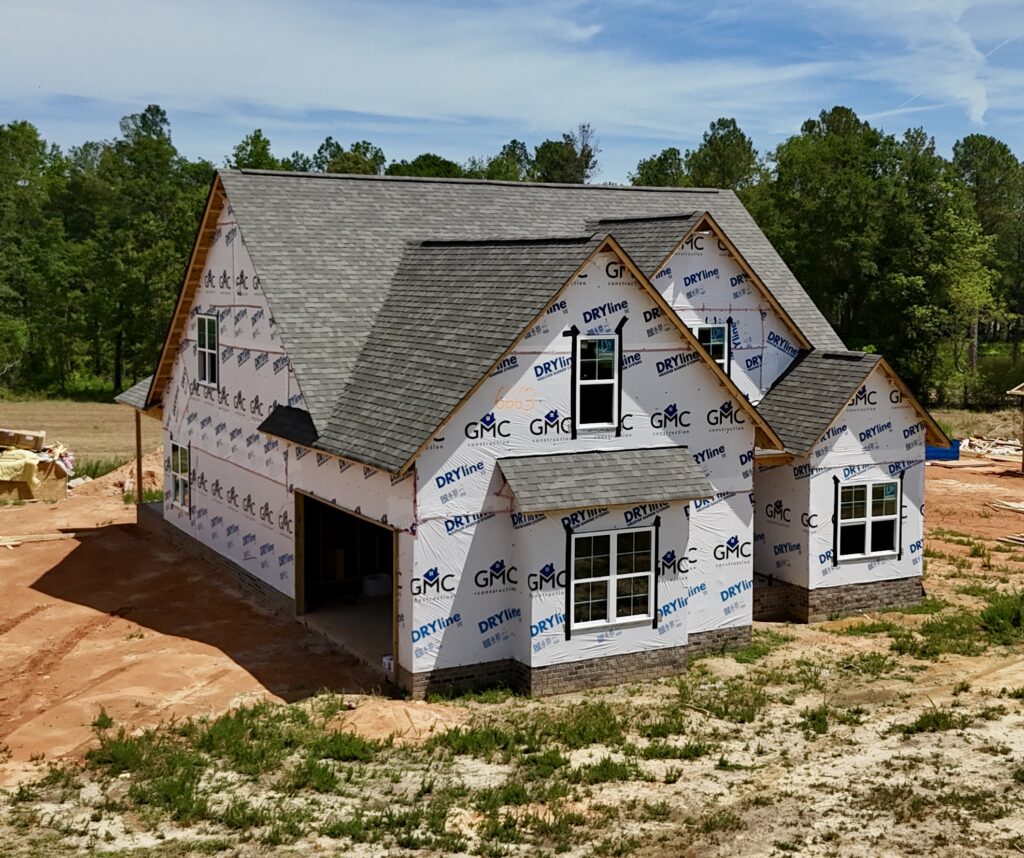
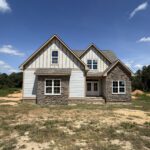
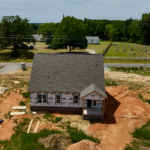
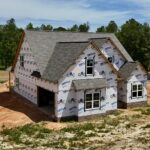
The Savannah Plan offers over 2,400 square feet of thoughtfully designed living space on a spacious .92-acre homesite. With four bedrooms, multiple living areas, and abundant storage throughout, this home provides the space today’s buyers are looking for. The open kitchen, dining area, and great room create a welcoming layout for everyday living and entertaining. A walk-in pantry, dedicated utility room, and oversized garage add convenience to daily life. The primary suite is privately located on the main level, along with an additional bedroom and full bath that offers flexibility for guests or a home office. Upstairs features two additional bedrooms, a full bath, and a bonus room, giving everyone room to spread out. From quality craftsmanship to thoughtfully selected upgrades throughout, this home reflects the attention to detail and lasting value GMC Construction is known for.
Schedule a Home Tour
Want to see this home in person? Send us your information below along with the date that you would like to visit, and we will be in contact to schedule a time with you.