
6645 River Rd. Fuquay Varina
Fuquay Varina , NC
Price
$661,000
Square Feet
2,709
Bed
4
Bath
3
Garages
2



Description
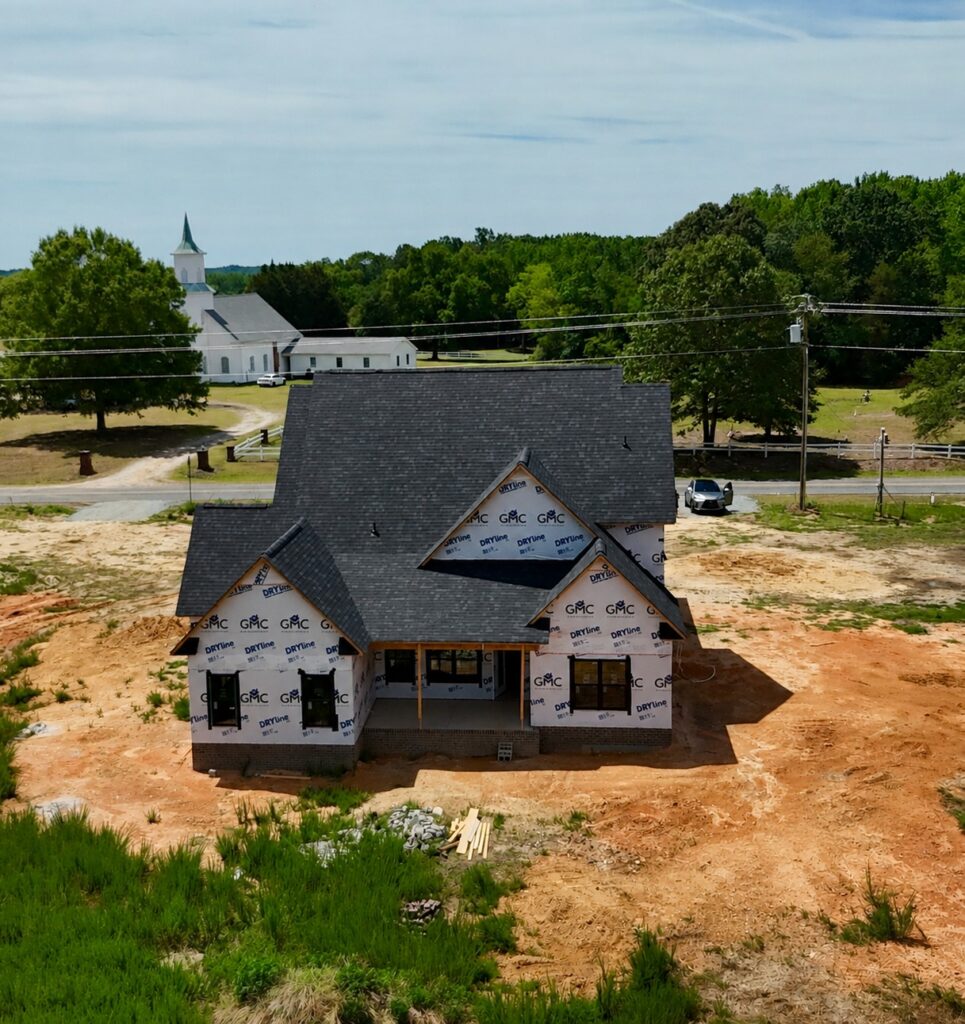
The Agatha Plan features a thoughtfully designed layout that combines open living spaces, flexible rooms, and quality craftsmanship throughout. Situated on a spacious rural homesite, this home offers the privacy of country living while remaining conveniently located near Holly Springs, Fuquay-Varina, RDU, and Fort Bragg. The open kitchen flows seamlessly into the dining area and great room, creating a functional layout for everyday living and entertaining. A walk-in pantry, oversized laundry room, and convenient drop zone add organization where it matters most. The primary suite is privately located on the main level and includes his and hers walk-in closets and a spacious en-suite bath. An additional first-floor bedroom and full bath provide flexibility for guests or a home office. Upstairs, two additional bedrooms, a full bath, a large bonus room, and generous storage complete the home’s well-planned design. A covered front porch and screened rear porch extend the living space outdoors, providing comfortable areas to enjoy the surrounding homesite. Built with quality craftsmanship and thoughtfully selected finishes throughout, the Agatha Plan reflects GMC Construction’s commitment to delivering homes designed for lasting comfort, functionality, and value.
Schedule a Home Tour
Want to see this home in person? Send us your information below along with the date that you would like to visit, and we will be in contact to schedule a time with you.