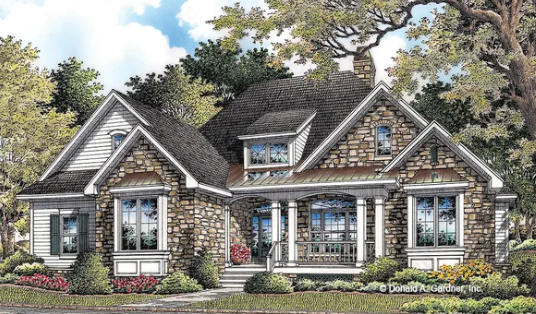
Marley
Home Plan
Starting Price
$
Sq. Ft. Range
2518
Bed
4
Bath
2
Garages
2
Description
The Marley offers a smart, functional layout designed for everyday living. This thoughtfully designed home features a spacious open-concept main living area that connects the kitchen, dining, and family room—ideal for both daily routines and entertaining.
The kitchen is positioned at the heart of the home, providing ample counter space, storage, and clear sightlines to the main living areas. The primary suite is privately located and includes a well-appointed bath and generous closet space, creating a comfortable retreat at the end of the day.
Additional bedrooms are on the main floor, ideal for guests, children, or a home office. A bonus room provides valuable flex space that can be used as a playroom, media room, home gym, or second living area, allowing the home to adapt to changing needs over time.
The Marley also includes a two-car garage and optional features that allow buyers to personalize the home to fit their lifestyle. Designed with efficiency, flow, and comfort in mind, the Marley is a versatile plan well-suited for a variety of homesites and stages of life.
Schedule a Home Tour
Want to see this home in person? Send us your information below along with the date that you would like to visit, and we will be in contact to schedule a time with you.